

Canyon Retreat | Los Angeles, CA
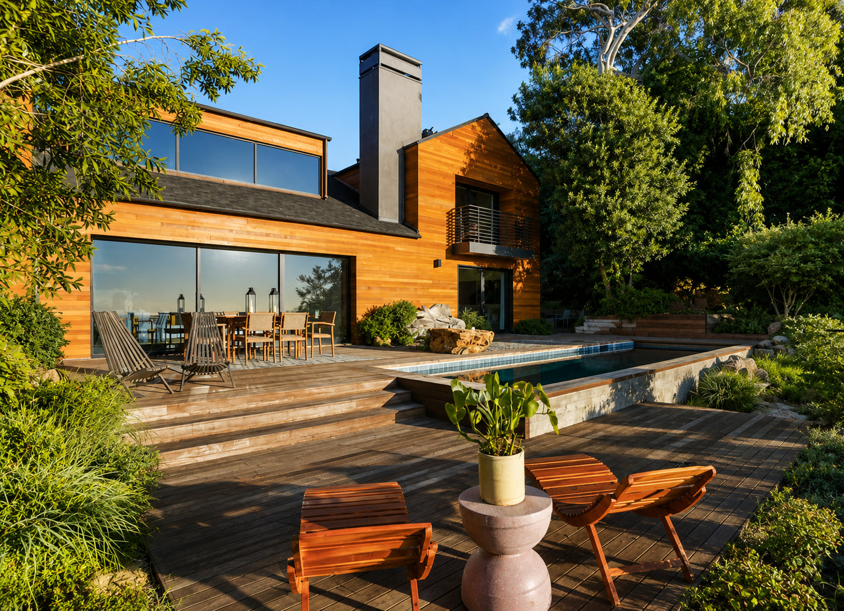
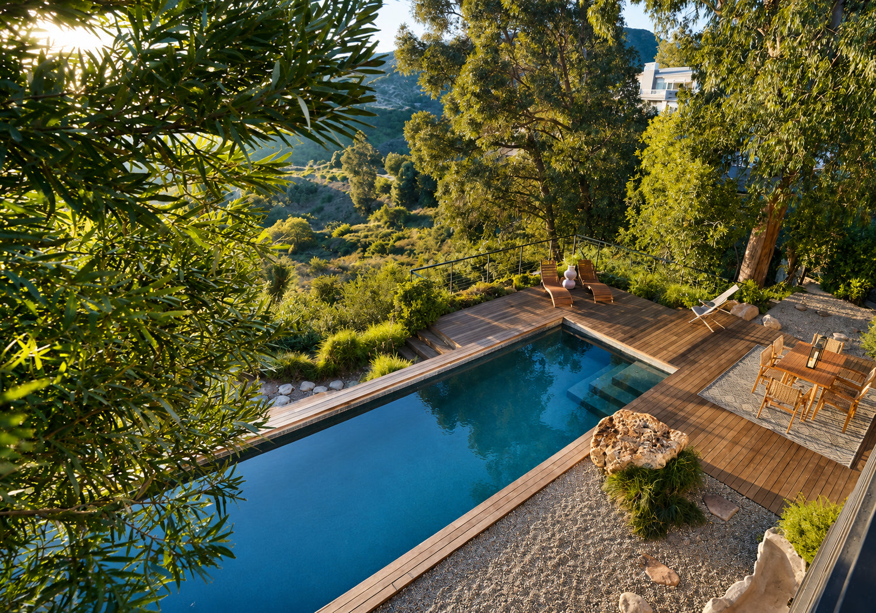
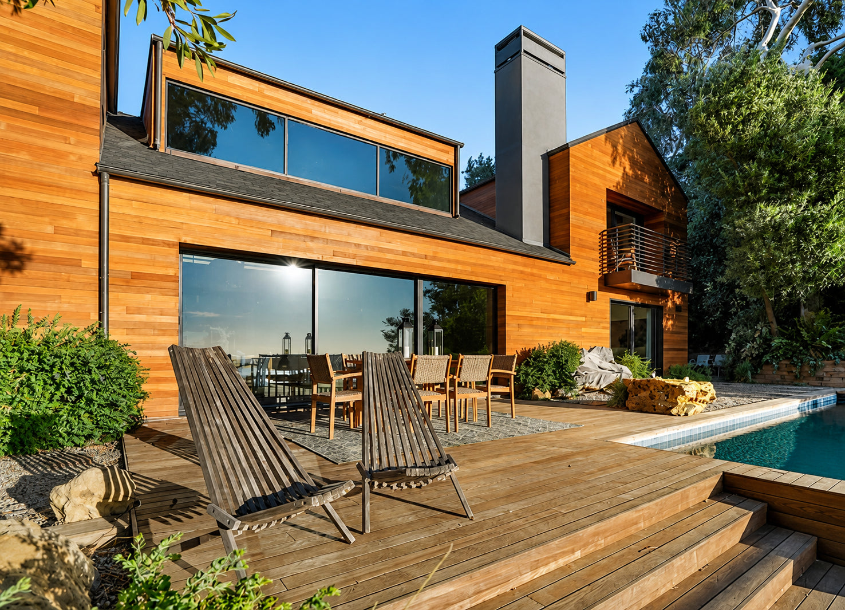
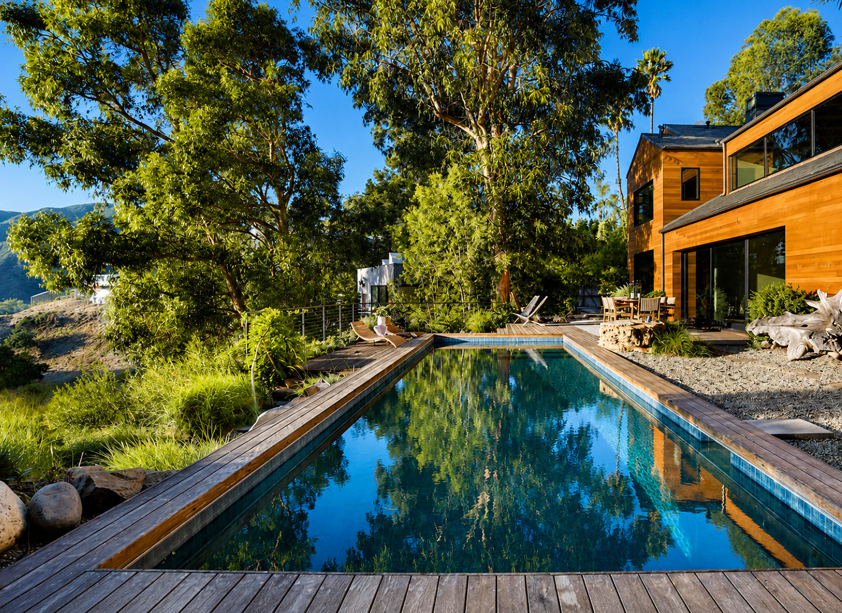
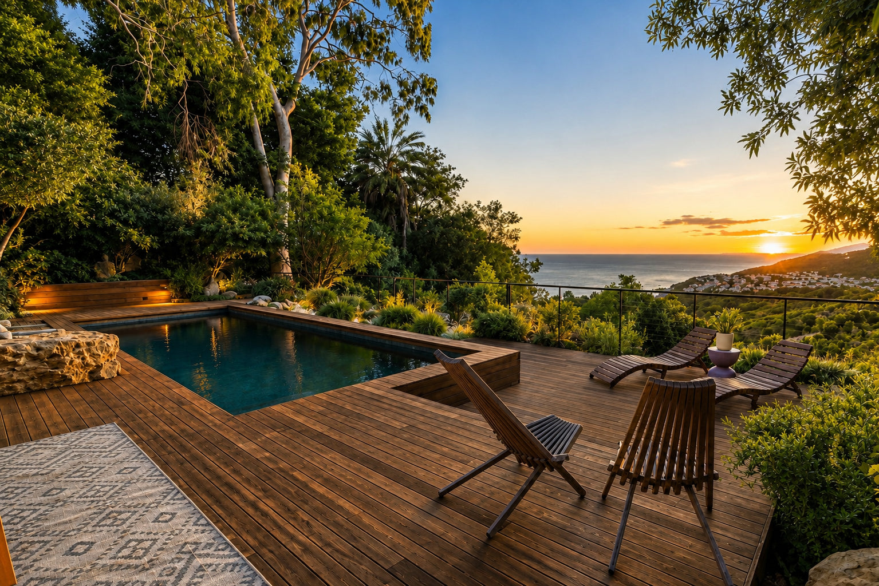
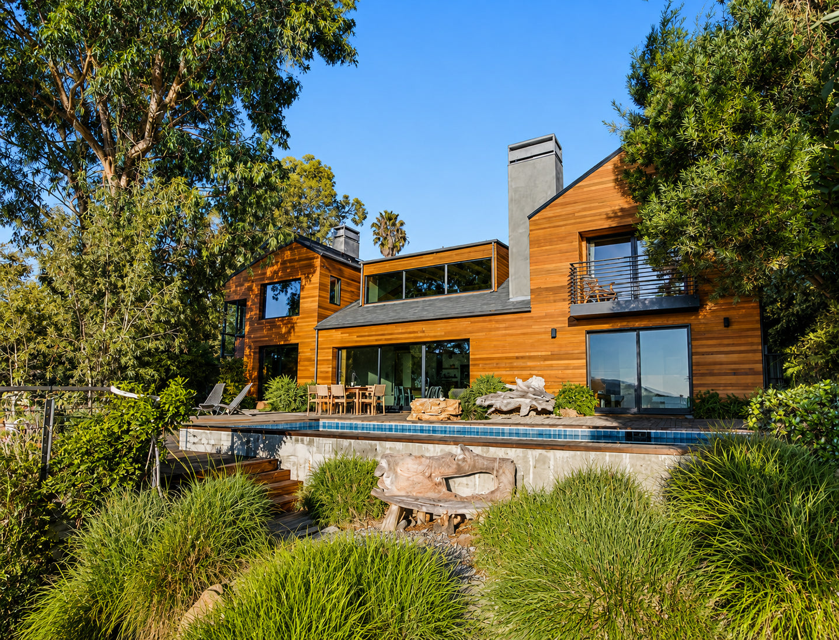
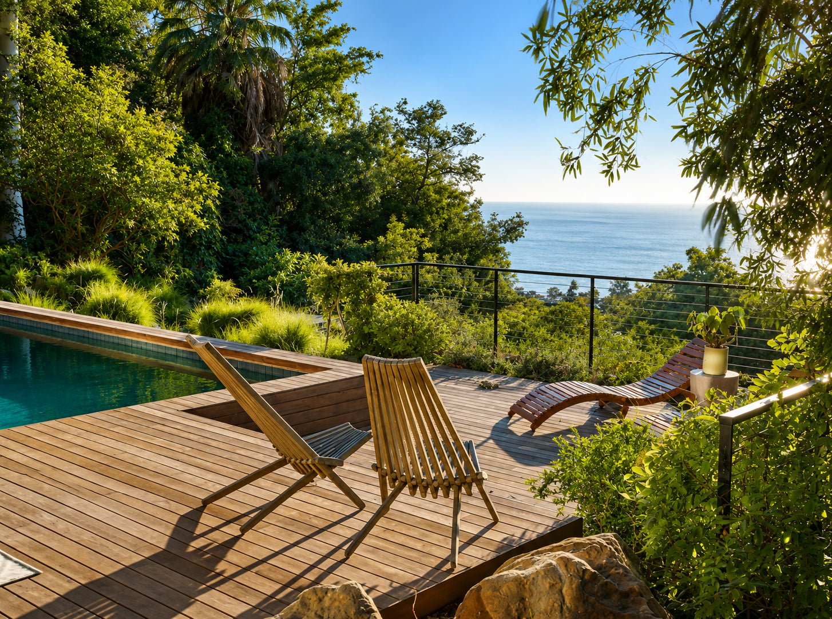
Designed to maximize a challenging hillside site, this contemporary garden extends the architecture into a series of outdoor living spaces that feel naturally rooted within the surrounding canyon landscape. Warm wood, natural stone, permeable paving, and layered planting create a seamless connection between the home and its setting.
Designed to maximize a challenging hillside site, Canyon Retreat transforms a constrained property into a series of outdoor rooms that balance entertaining, recreation, and privacy while maintaining a strong connection to the surrounding landscape.
Working closely with the architect, the landscape was conceived as an extension of the home's contemporary architecture. Natural materials, including wood decking, stone, gravel, and layered planting, soften the architecture and create a quiet transition between the built environment and the canyon beyond.
The sloping site required careful structural coordination to maximize usable outdoor space while preserving a sense of openness. Terraces, decks, and the pool were thoughtfully positioned to create distinct destinations, each with its own character while remaining visually connected.
A unique design challenge involved the arrival sequence. Rather than introducing a conventional concrete driveway, a custom permeable paving system using oversized circular concrete pavers was developed. The pattern stabilized the gravel surface, reduced aggregate migration, and transformed a functional requirement into a memorable design feature.
Another important consideration was creating a sense of separation between the primary residence and the detached studio. Through grading, planting, paving, and outdoor gathering spaces, each area was given its own identity while remaining part of a unified landscape composition.
Architect: Bill Bernstein
Landscape Installer: Diamond Landscape
Pool Contractor: Johnston Vidal Projects
Responsibilities: Site planning, terrace & pool integration, custom permeable paving design, studio separation planning, planting design, and construction observation.
Choose options