


Sante Fe Garden Residence | Sante Fe, New Mexico
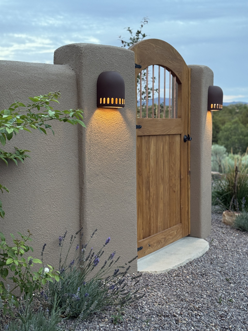
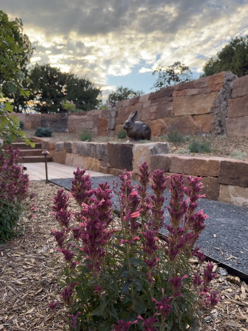
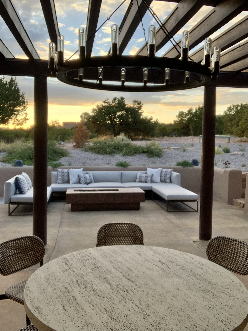
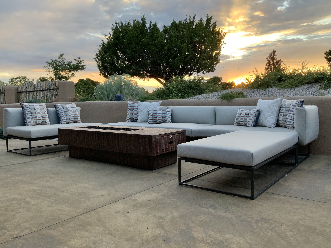
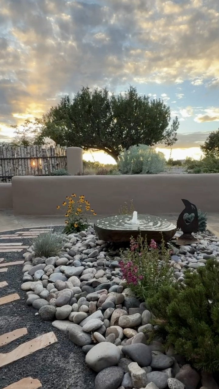
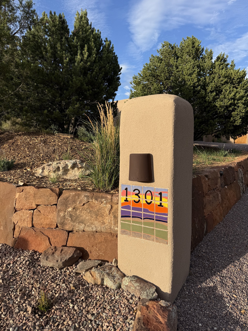
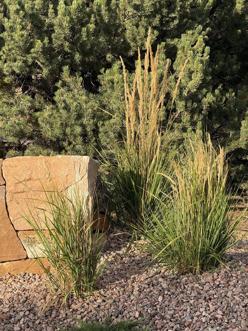
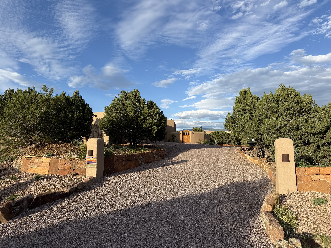
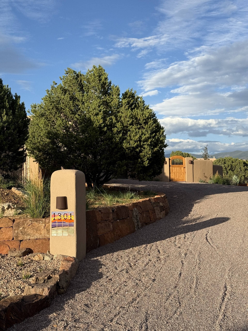
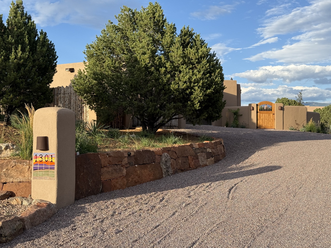
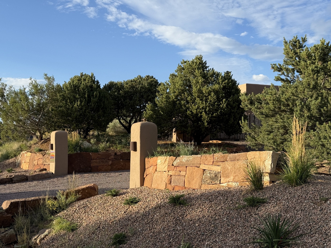
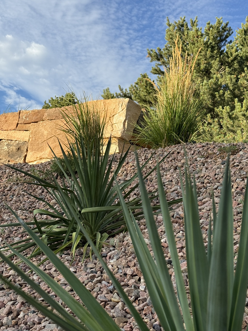
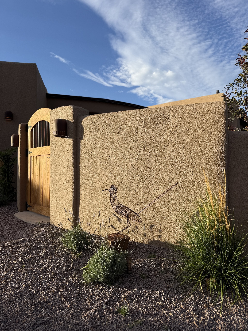
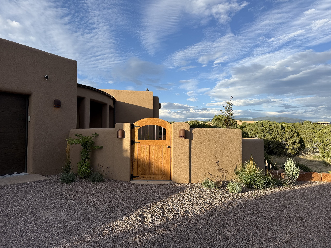
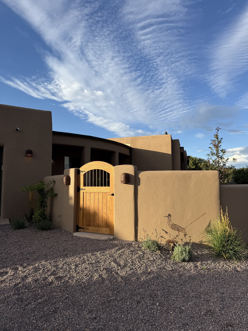
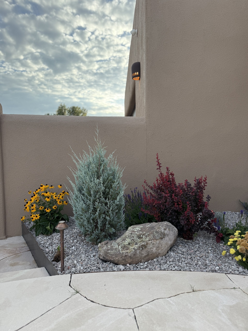
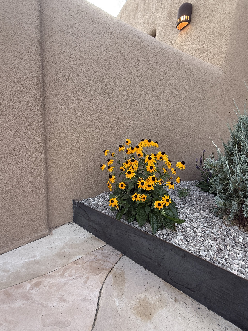
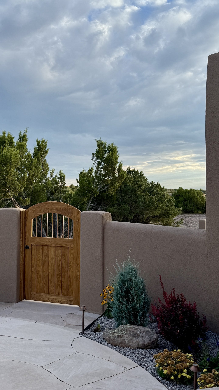
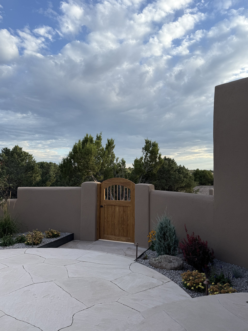
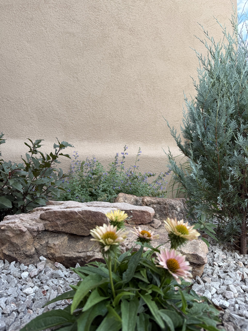
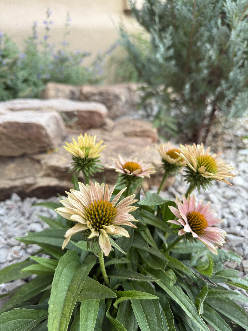
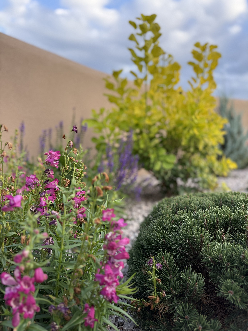
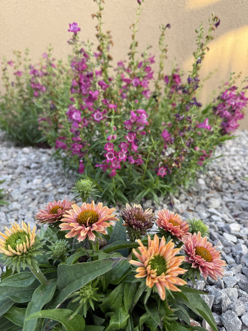
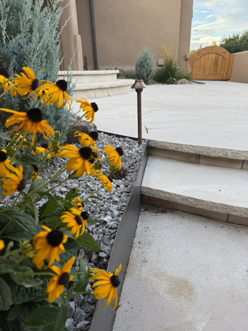
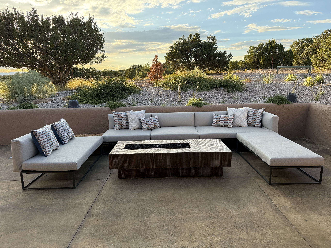
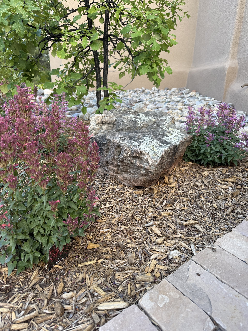
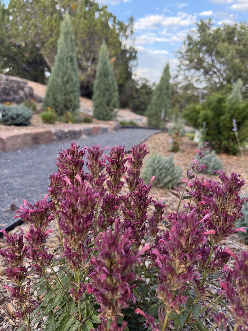
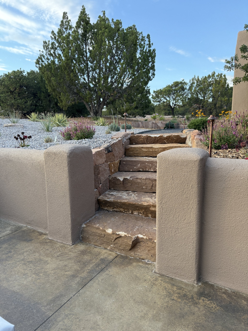
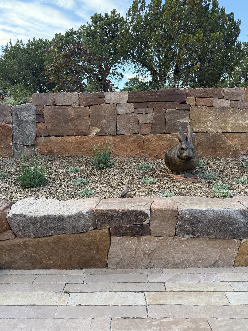
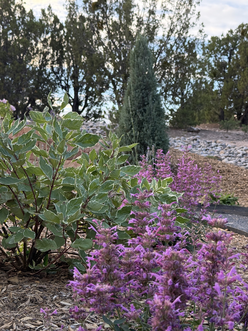
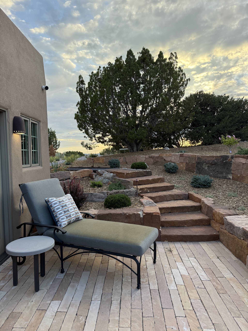
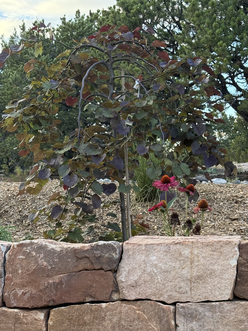
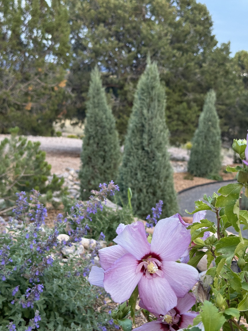
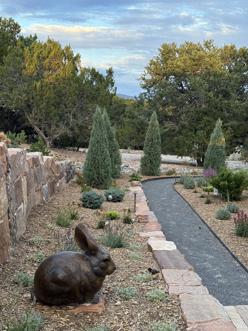
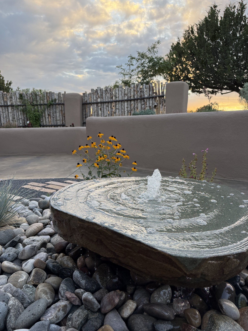
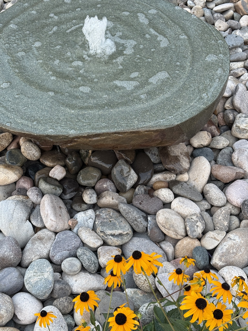
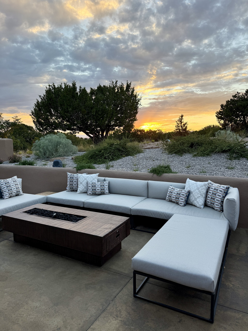
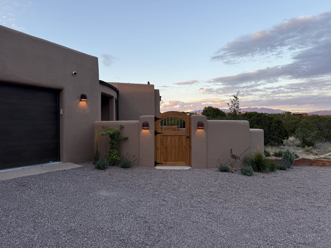
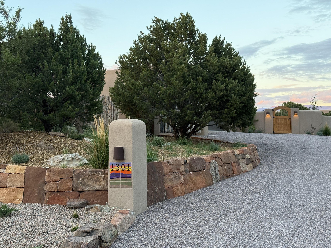
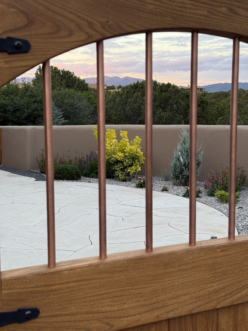
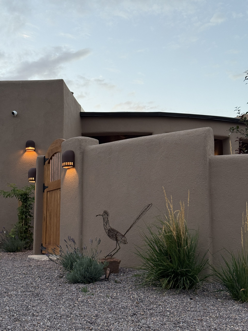
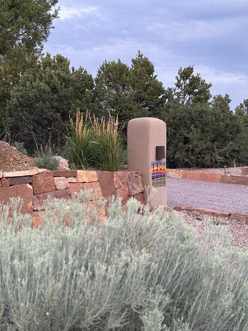
A sequence of garden spaces unfolds around the home, where color, texture, and planting define each moment. The result is a layered landscape that encourages movement and discovery. The design extends the experience of the house outward, establishing a series of connected environments that feel both distinct and cohesive. Arrival is defined through a courtyard that anchors the entry and sets the tone for what follows, introducing a landscape that reveals itself over time rather than all at once. The landscape is structured as a continuous perimeter experience, where circulation guides movement through a series of outdoor rooms. Each space is defined through controlled shifts in planting, material, and spatial enclosure, allowing the garden to feel varied without losing cohesion. Planting is used as both framework and expression. A foundation of evergreen structure, including yucca, dasylirion, and small pines, provides consistency throughout the year, while flowering species introduce seasonal color and variation. The palette reflects the client’s interest in art and color, balanced by restraint in form and repetition. Materials are rooted in the regional context. Stone, gravel, and plastered surfaces create a quiet, textural backdrop that allows planting and sculptural elements to stand forward. At the entry, a custom address plaque draws from the tones of the Santa Fe sunset, integrating a moment of identity within the architectural threshold. The result is a landscape that is both structured and exploratory, where each space builds on the next to create a composed, immersive garden experience. A Santa Fe residence shaped as a sequence of garden spaces, where color, texture, and planting create a layered experience that unfolds gradually around the home. This Santa Fe project is a comprehensive landscape renovation centered on redefining arrival and extending the experience of the home into the surrounding site. The design organizes the property as a series of interconnected garden spaces that unfold as one moves around the perimeter of the house. Each area is defined through variations in planting, color, and texture, creating a layered sequence that encourages exploration and discovery. The experience is intentionally gradual, with shifting moments that reveal themselves over time rather than all at once. The entry was reworked to establish a more defined threshold, introducing a courtyard that anchors arrival and sets the tone for the landscape beyond. From this point, paths guide movement through a series of distinct but connected environments, each with its own character while remaining part of a cohesive whole. Planting plays a central role in shaping the identity of the garden. Reflecting the client’s interest in art and color, the palette incorporates flowering species and seasonal variation, set within a structured framework of evergreen forms. Yucca, dasylirion, and small pines provide continuity and presence through the winter months, allowing the landscape to remain expressive even when covered in snow. Materials are grounded in the region, with stone, gravel, and plastered surfaces creating a restrained backdrop for planting and sculptural elements. A custom address plaque, inspired by the colors of the Santa Fe sunset, is integrated into the entry sequence as a subtle but defining detail. The result is a landscape that feels both structured and exploratory, where the garden functions as a series of living compositions that can be experienced in sequence, much like a small botanical collection set within the context of the home.
Landscape Contractor: Gardens from Eden
Photographer: Timothy J. Palcic
Project: Residential Landscape Architecture
Project Name: Sante Fe Garden Residence
City: Sante Fe, New Mexico
Choose options