
Torreyson Hillside Residence | Los Angeles, CA
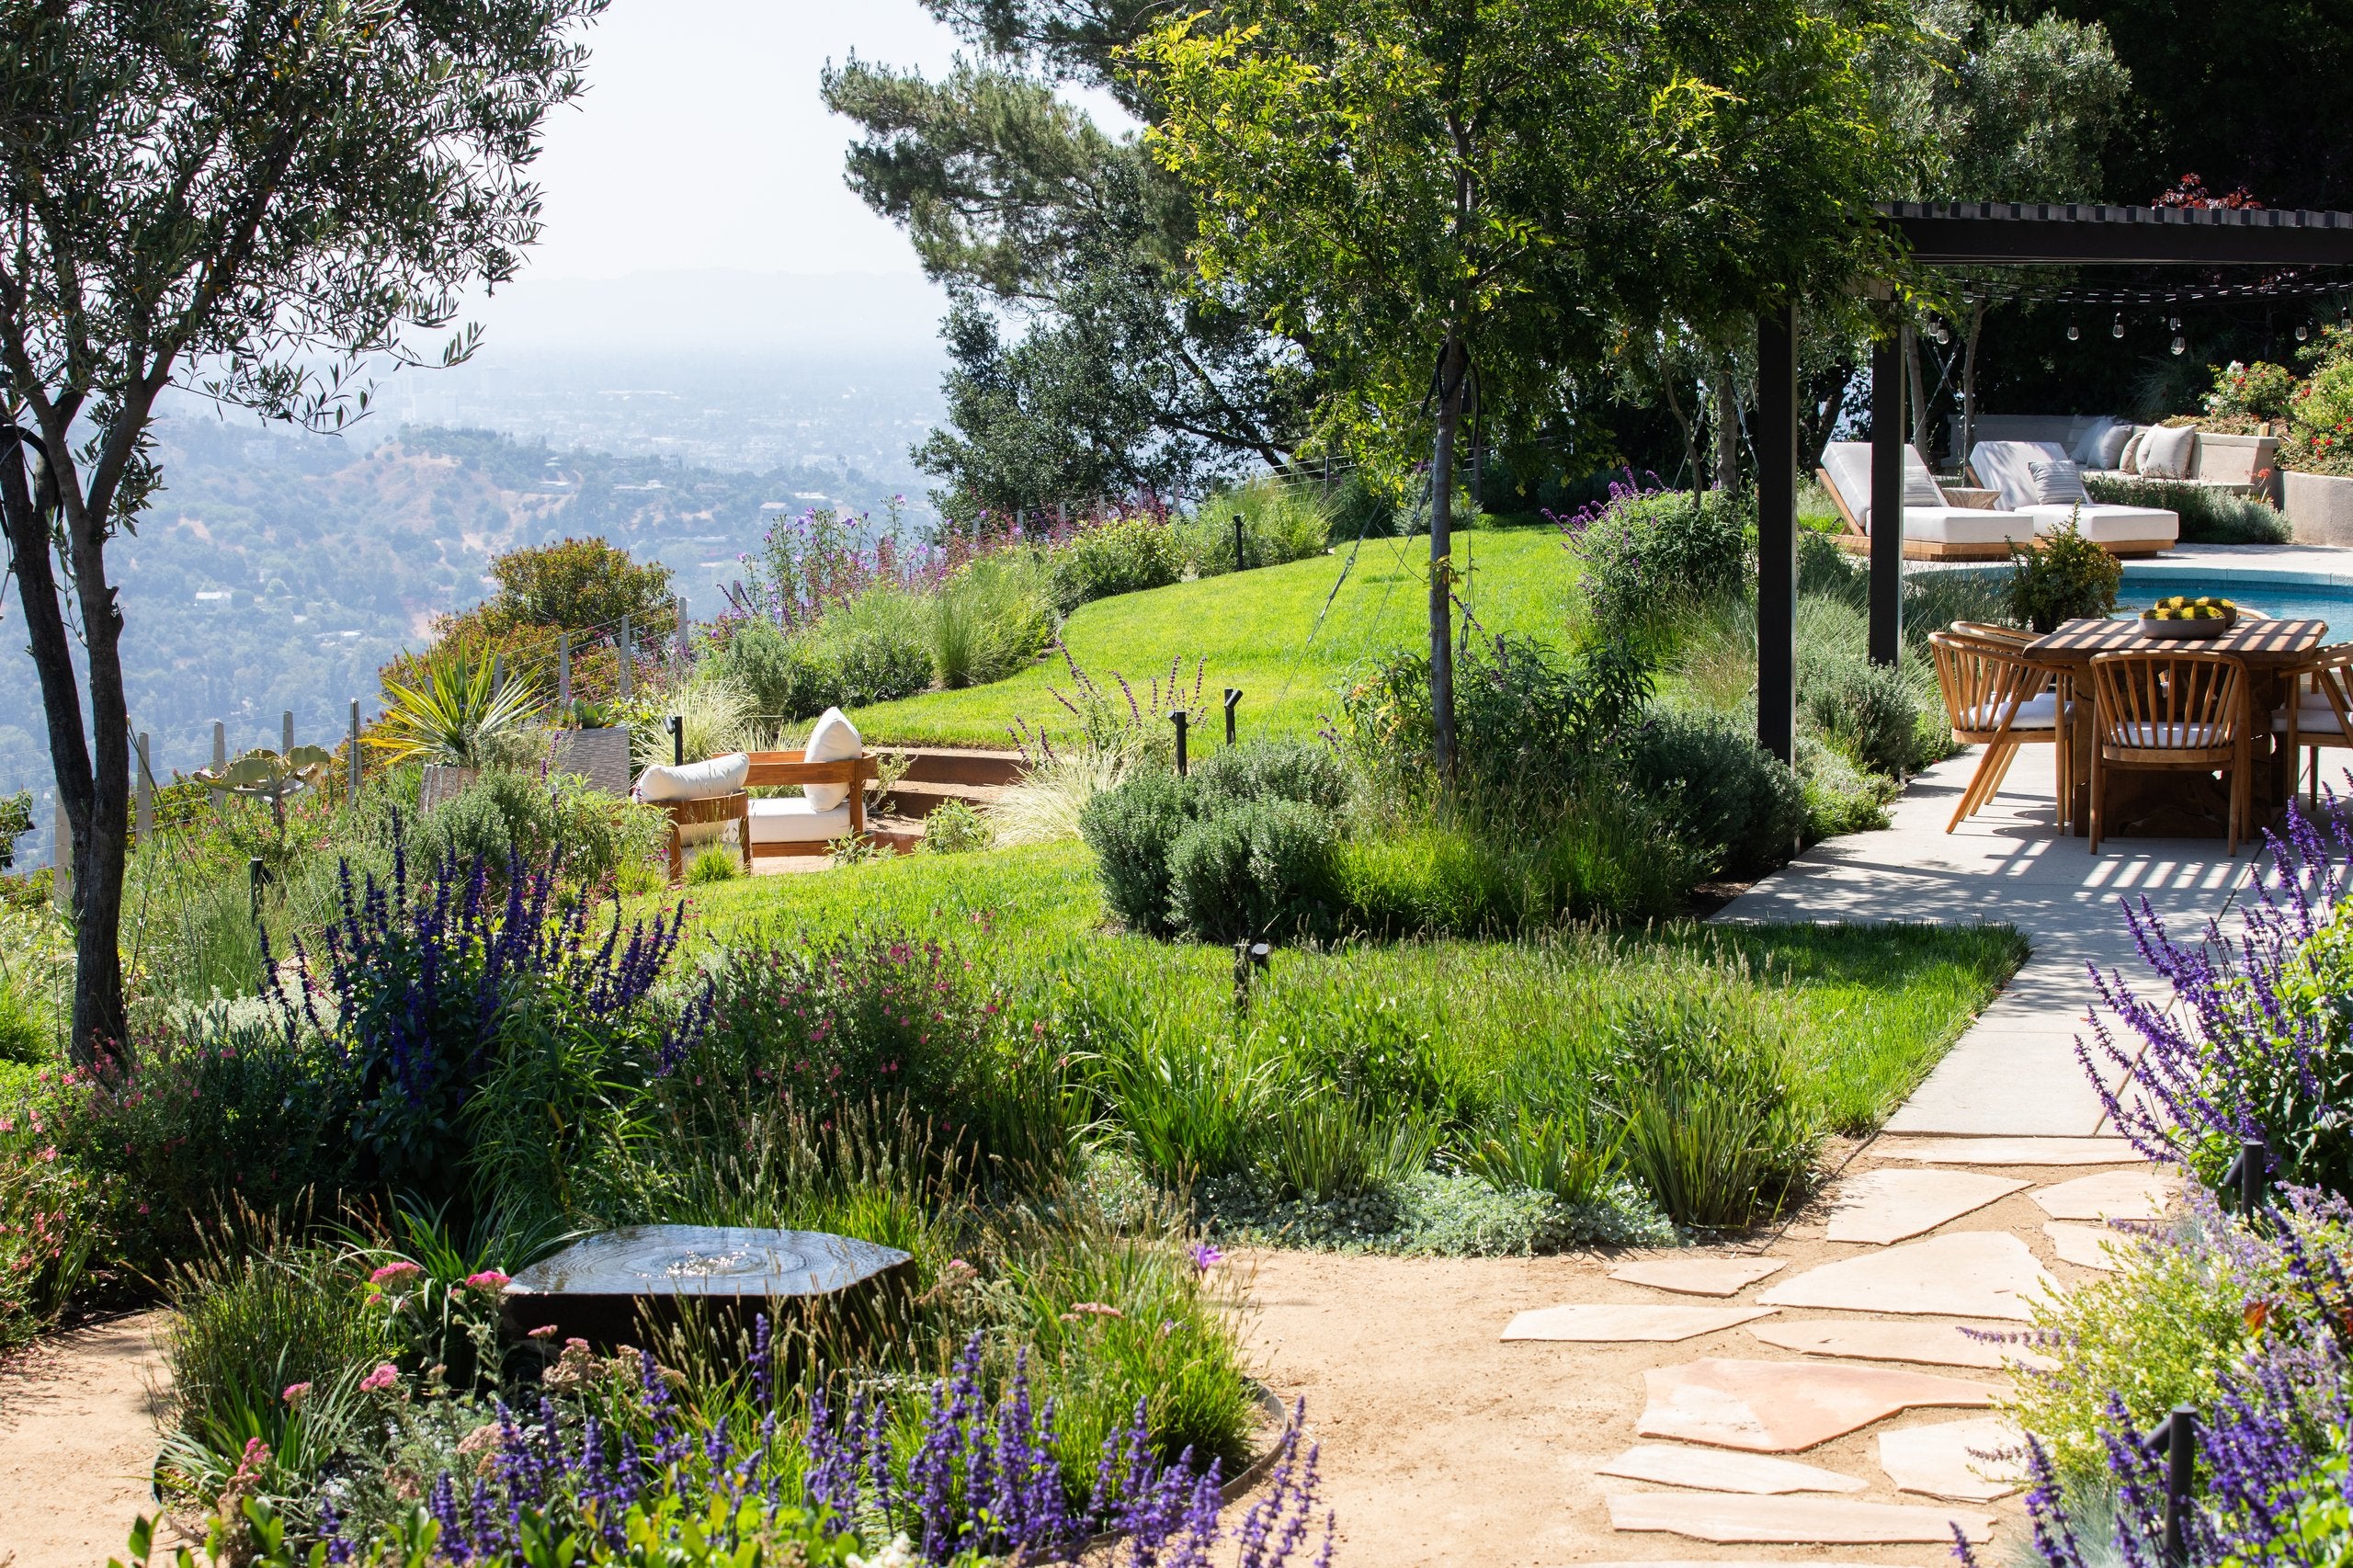
A reconfigured hillside landscape expands the usable garden, organizing a sequence of outdoor spaces that frame views while creating moments of privacy and discovery.
What was once a constrained edge condition is transformed into a layered environment, where movement reveals a series of distinct spaces. The garden unfolds gradually, balancing openness with enclosure and establishing a stronger connection between the home and its hillside setting.
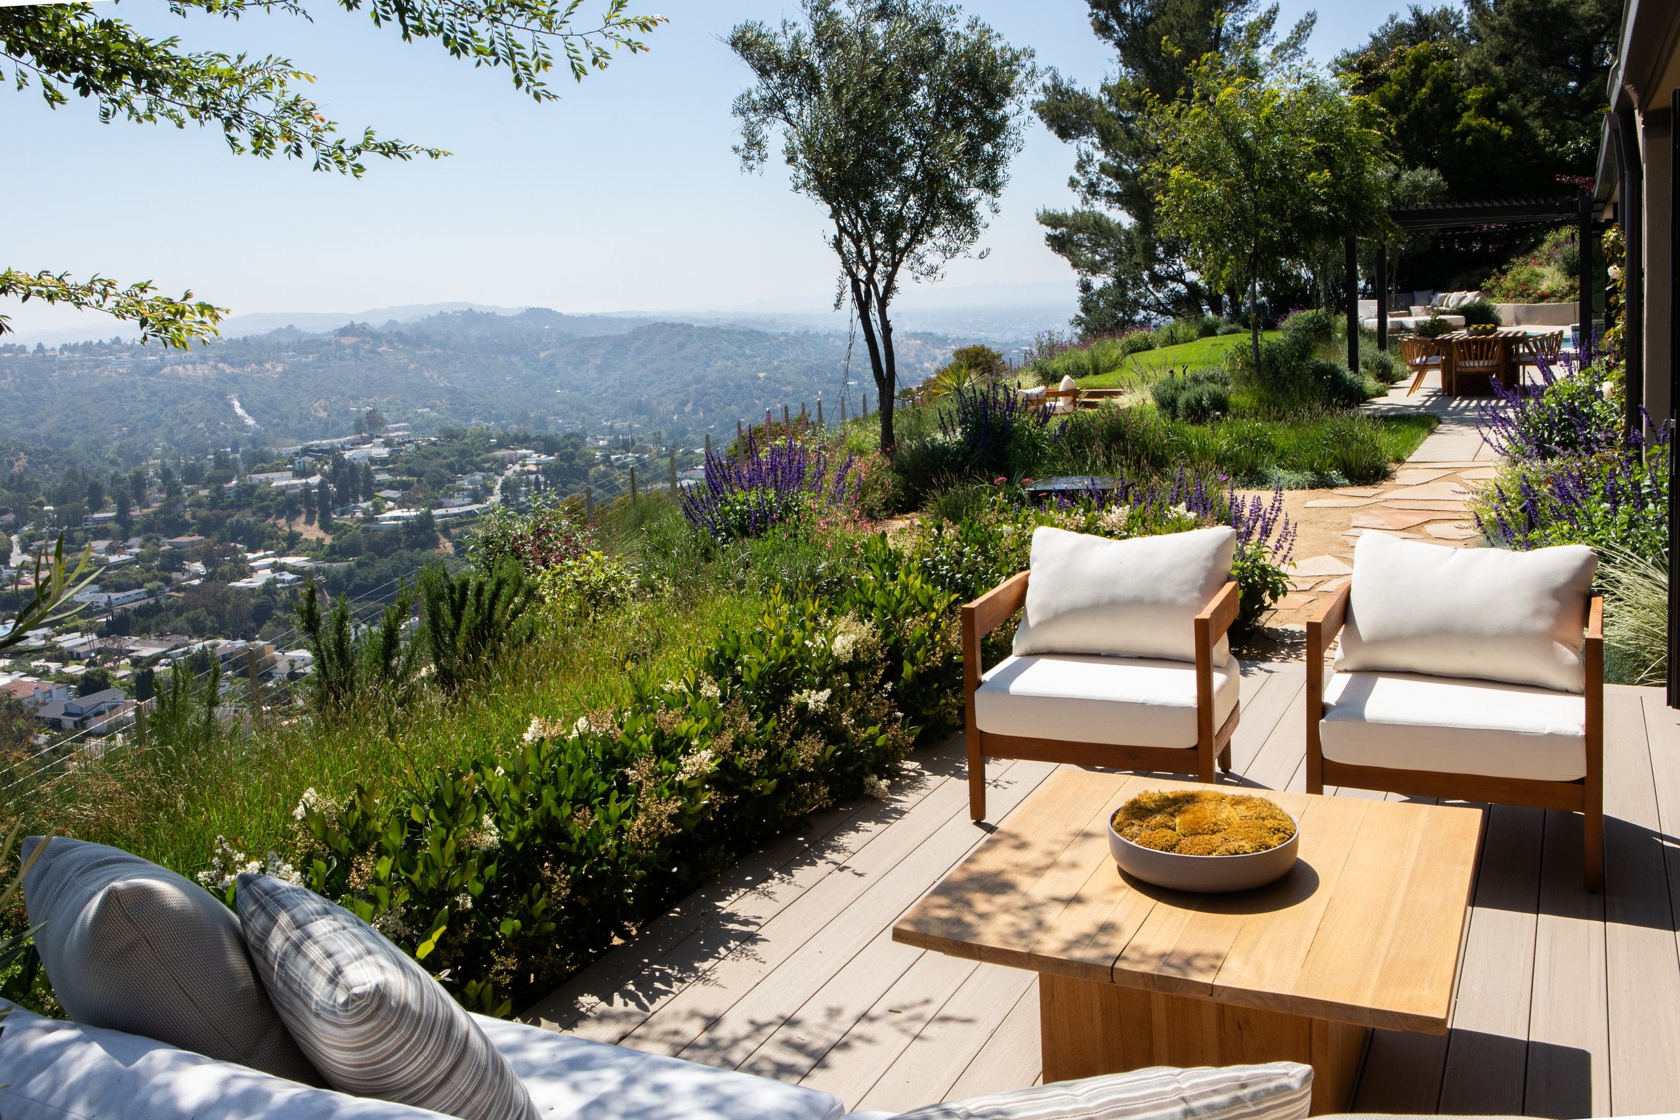
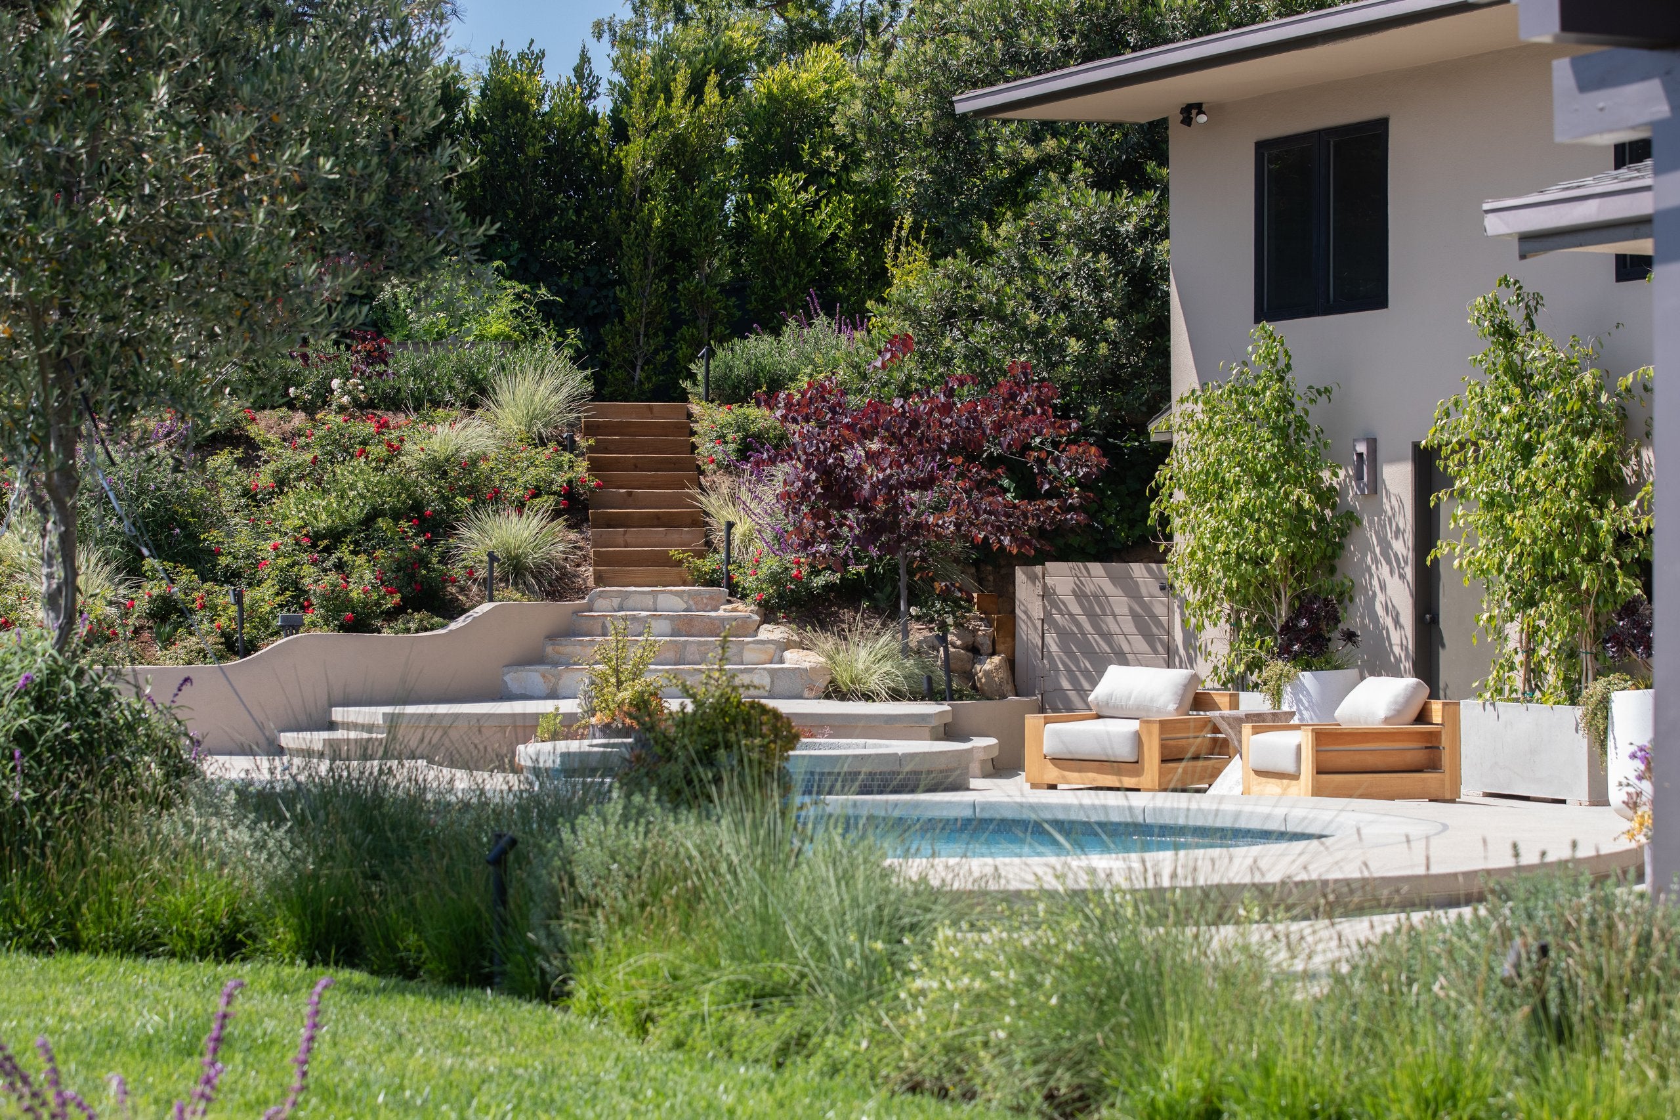
The landscape is defined by a strategic reworking of the site’s topography. A new retaining wall stabilizes the slope while increasing the usable depth of the yard, establishing the foundation for a more expansive and functional garden.
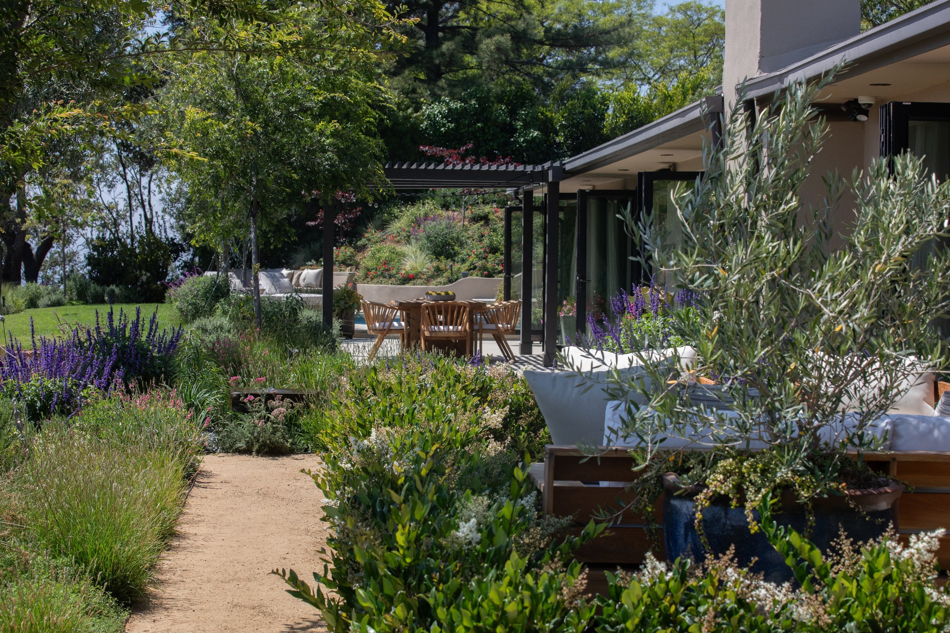
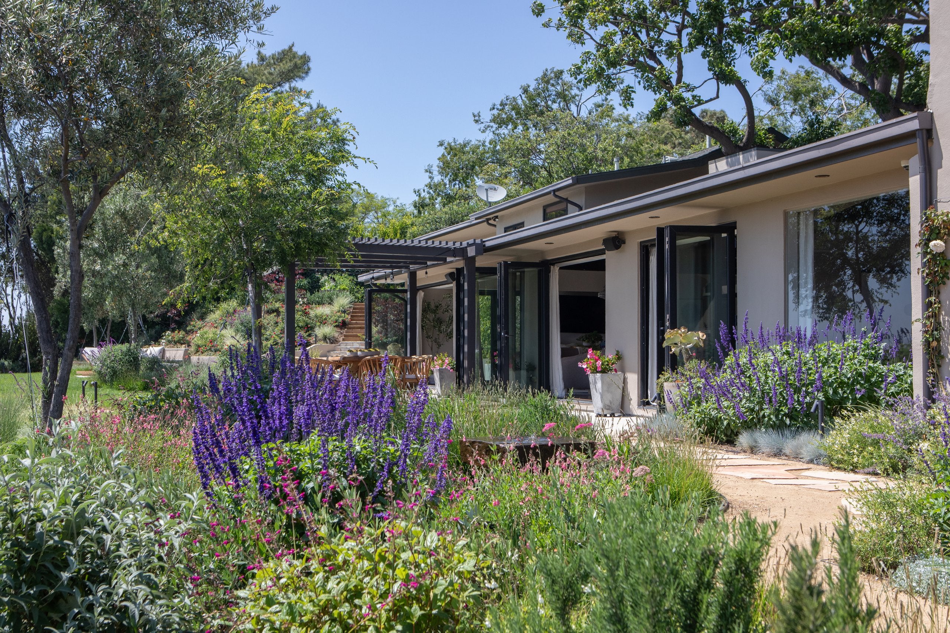
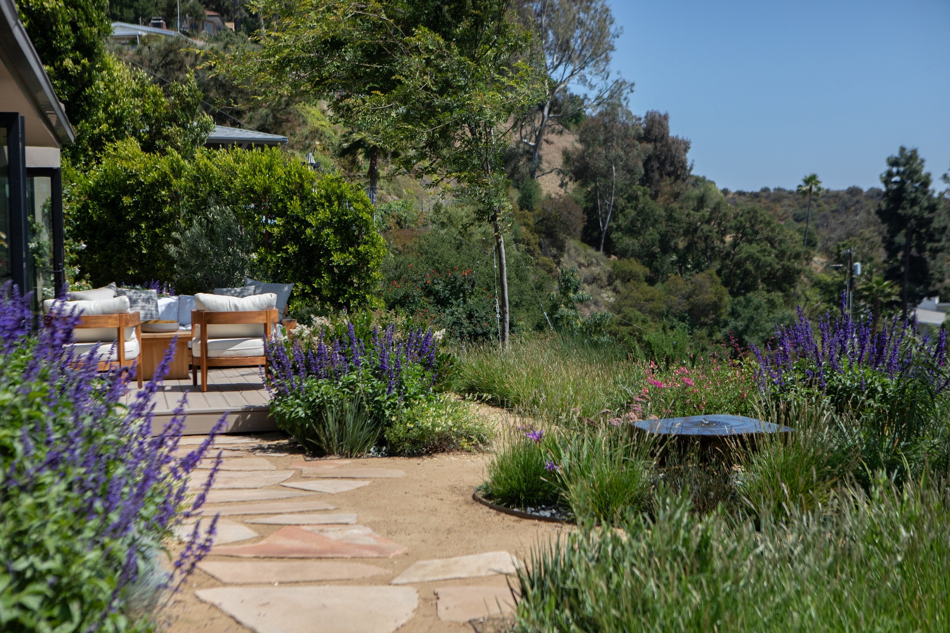
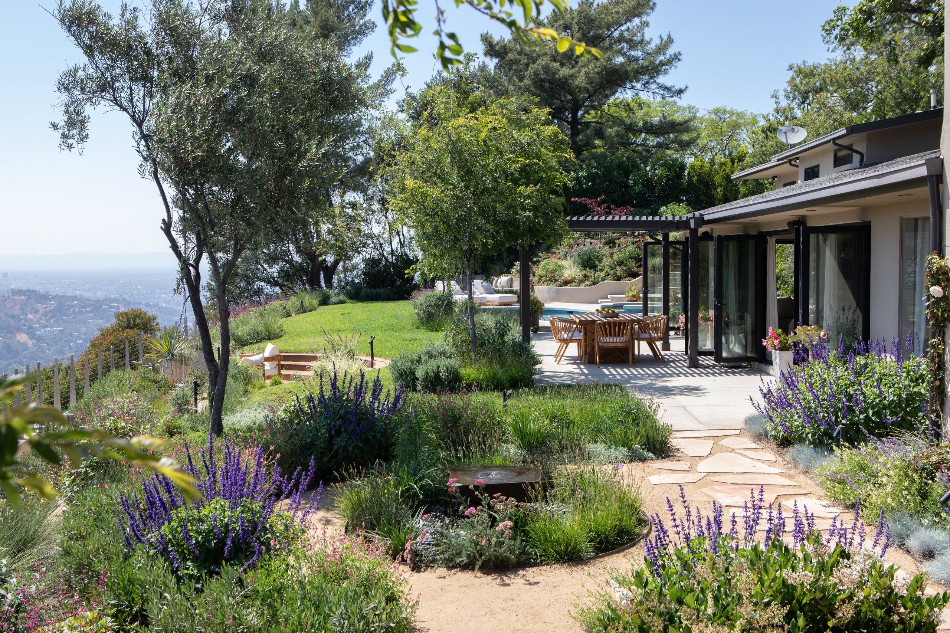
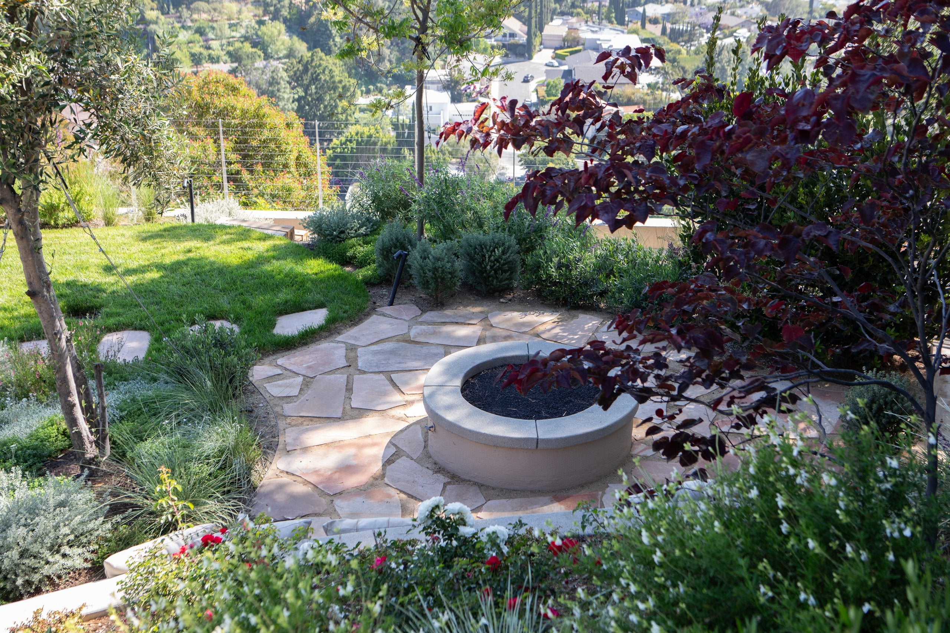
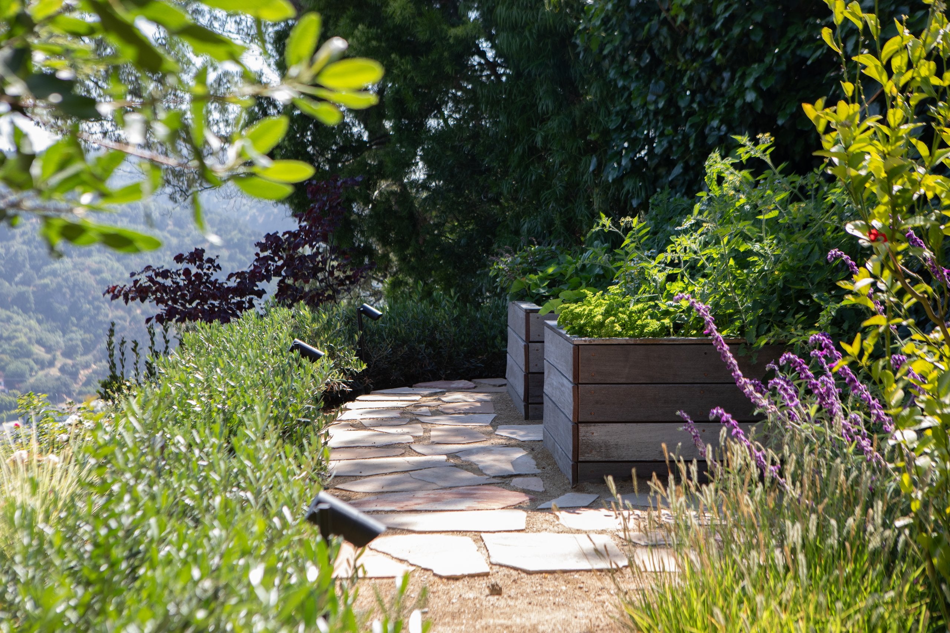
Circulation is used to shape the experience. Paths guide movement through a sequence of spaces, allowing the landscape to unfold over time rather than be understood at once. Open areas are balanced with more contained moments, creating variation within a cohesive framework.
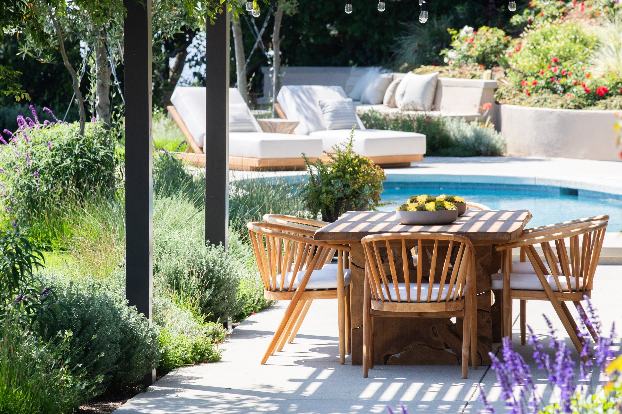
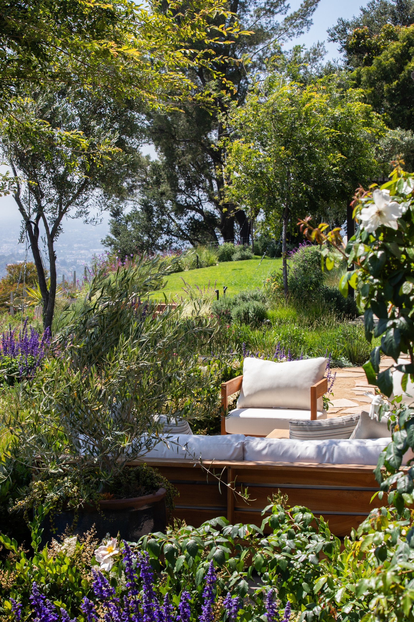
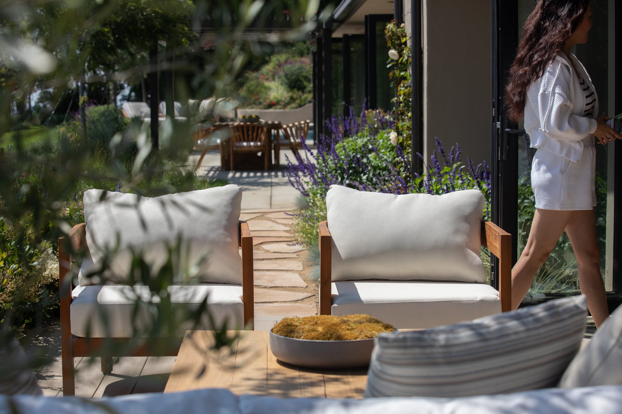
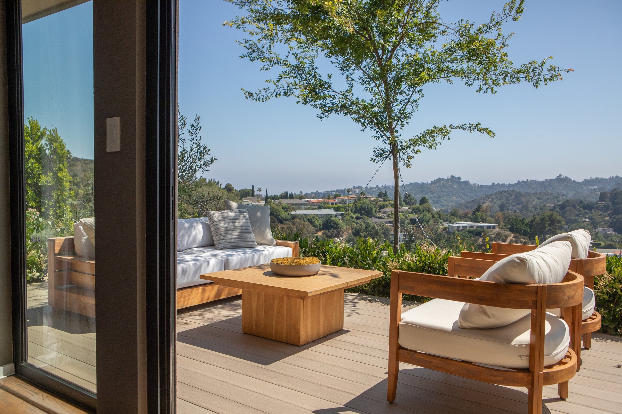
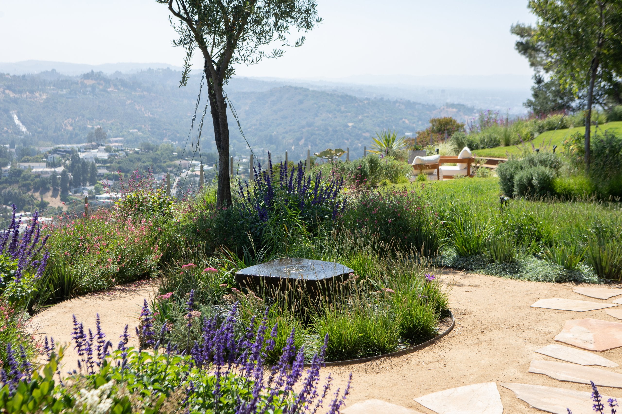
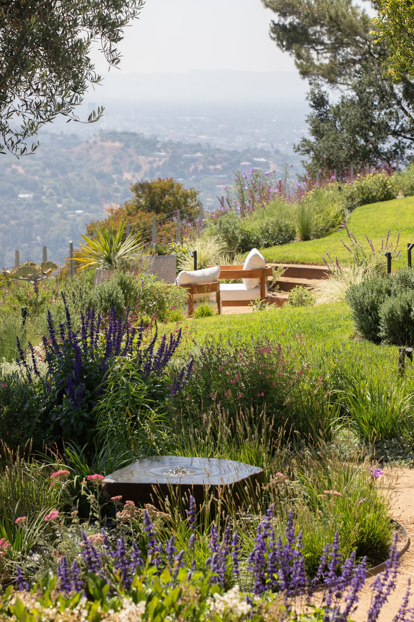
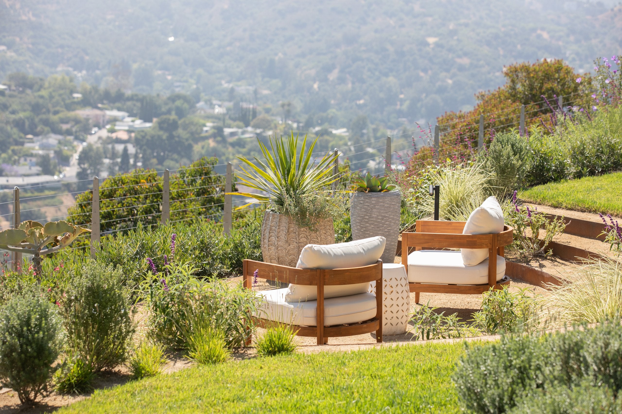
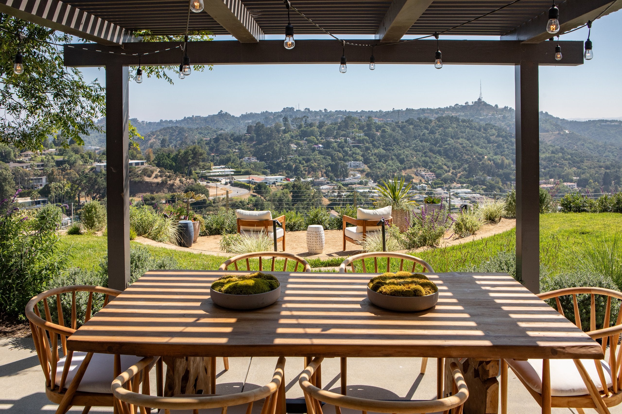
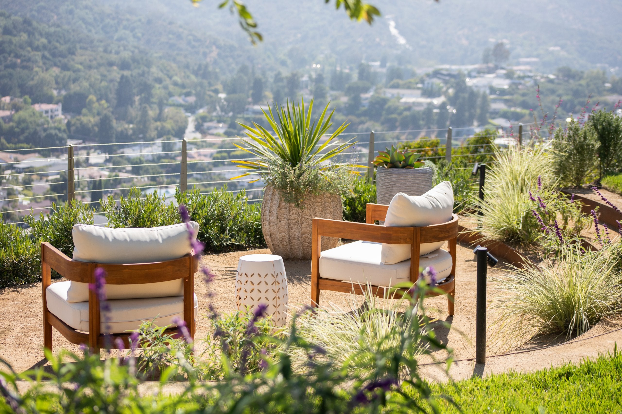
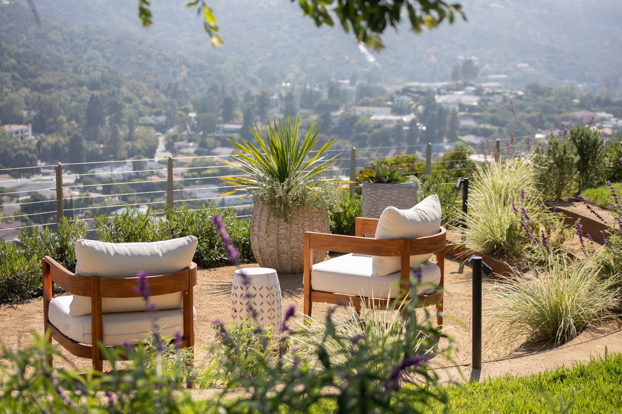
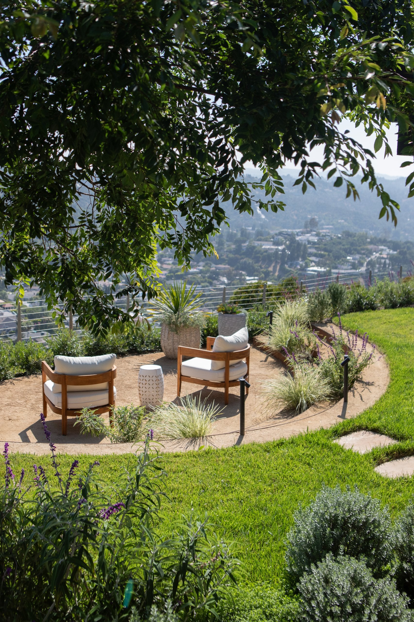
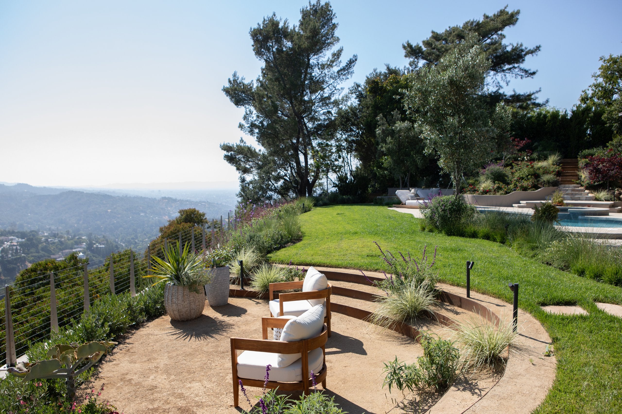
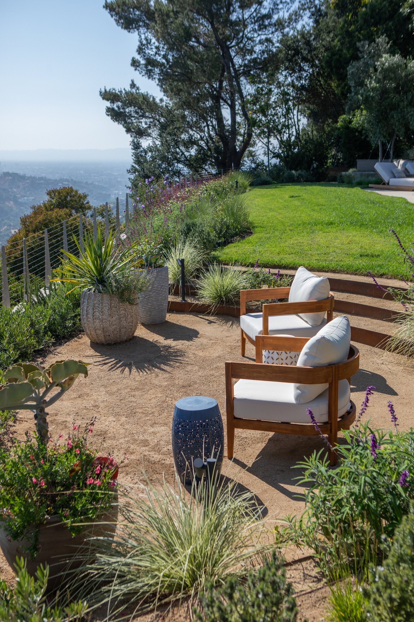
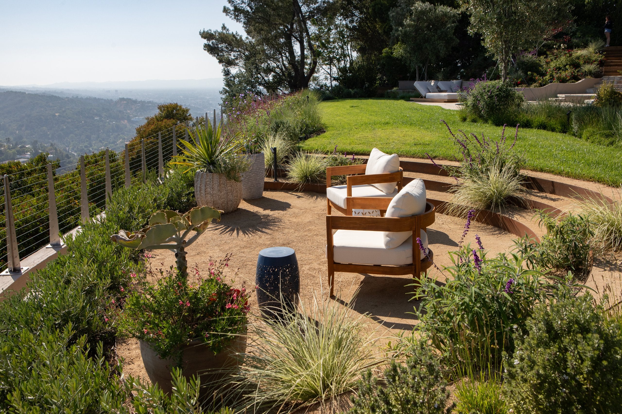
At a key point within the garden, a recessed sitting area is set slightly below grade, forming a quiet focal space that provides enclosure while directing attention outward toward the views. This shift in elevation also reduces the perceived height of the retaining wall, allowing it to integrate more naturally into the landscape.
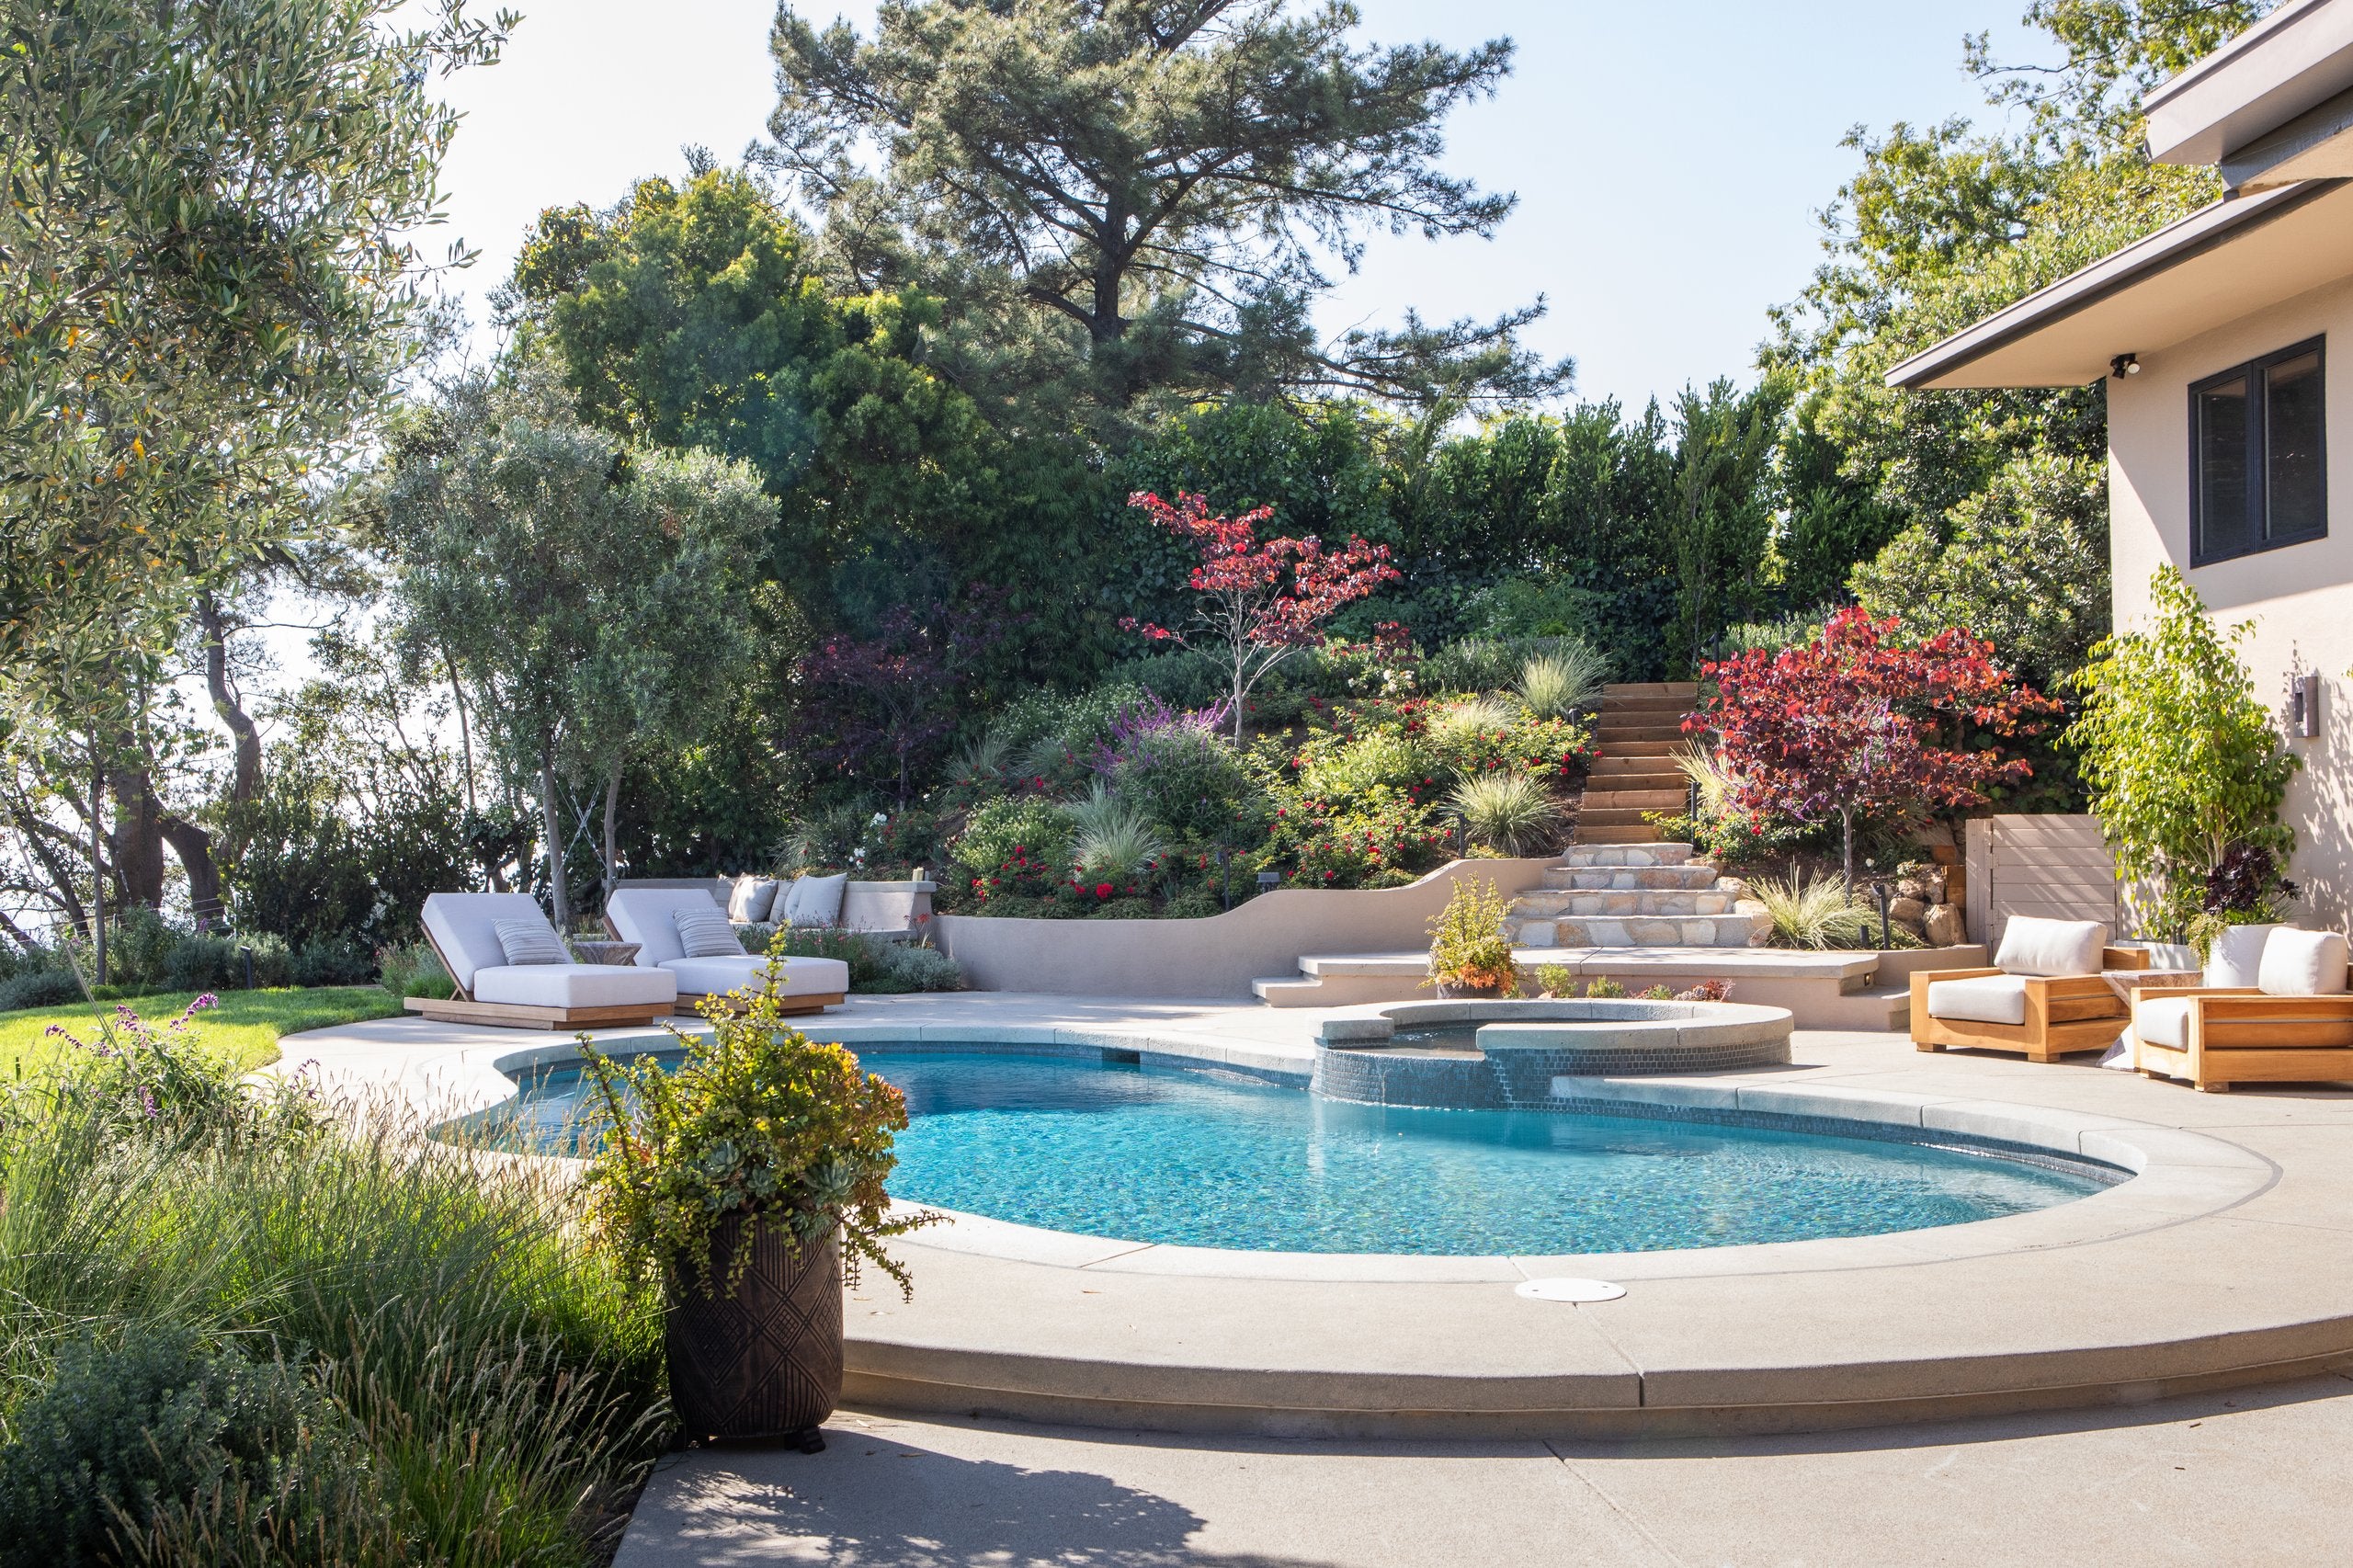
Planting establishes both structure and atmosphere. A layered palette of flowering species introduces seasonal variation and supports pollinators, while hedging and massing define edges and create privacy around the primary bedroom terrace. Plant material is carefully selected to provide immediate presence within the constraints of hillside access.
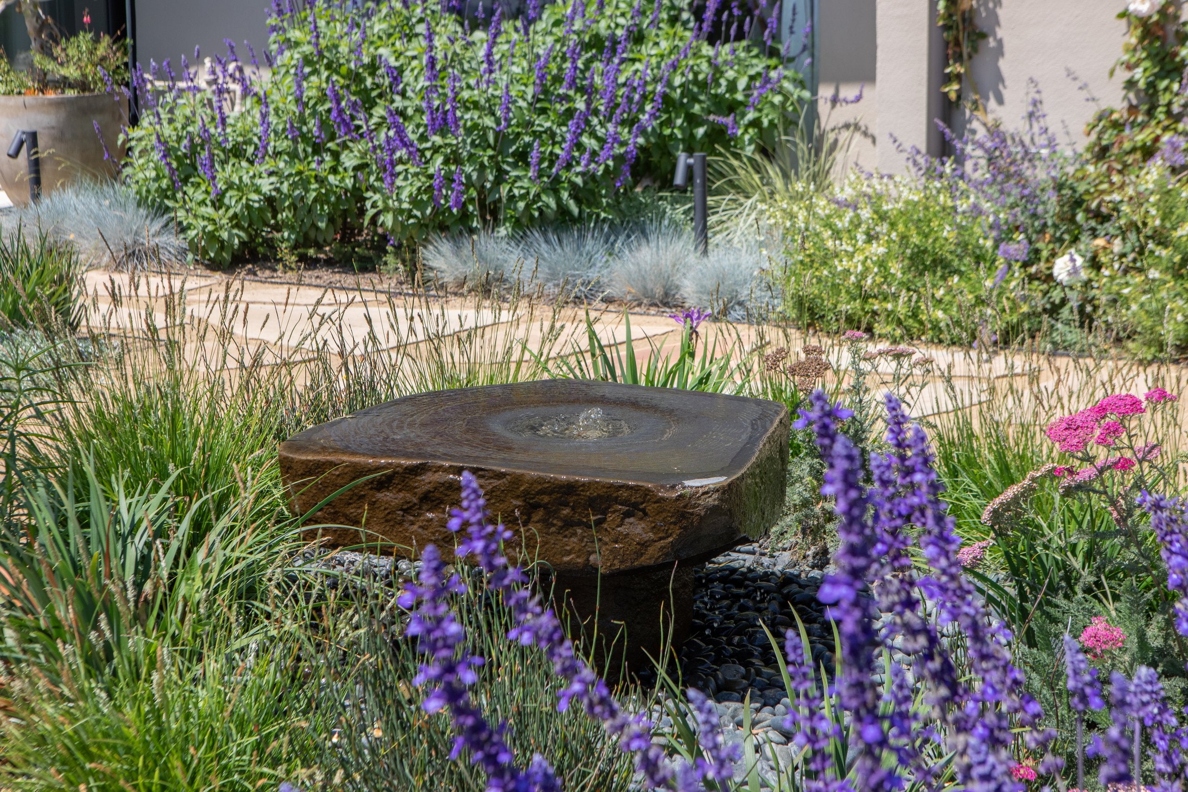
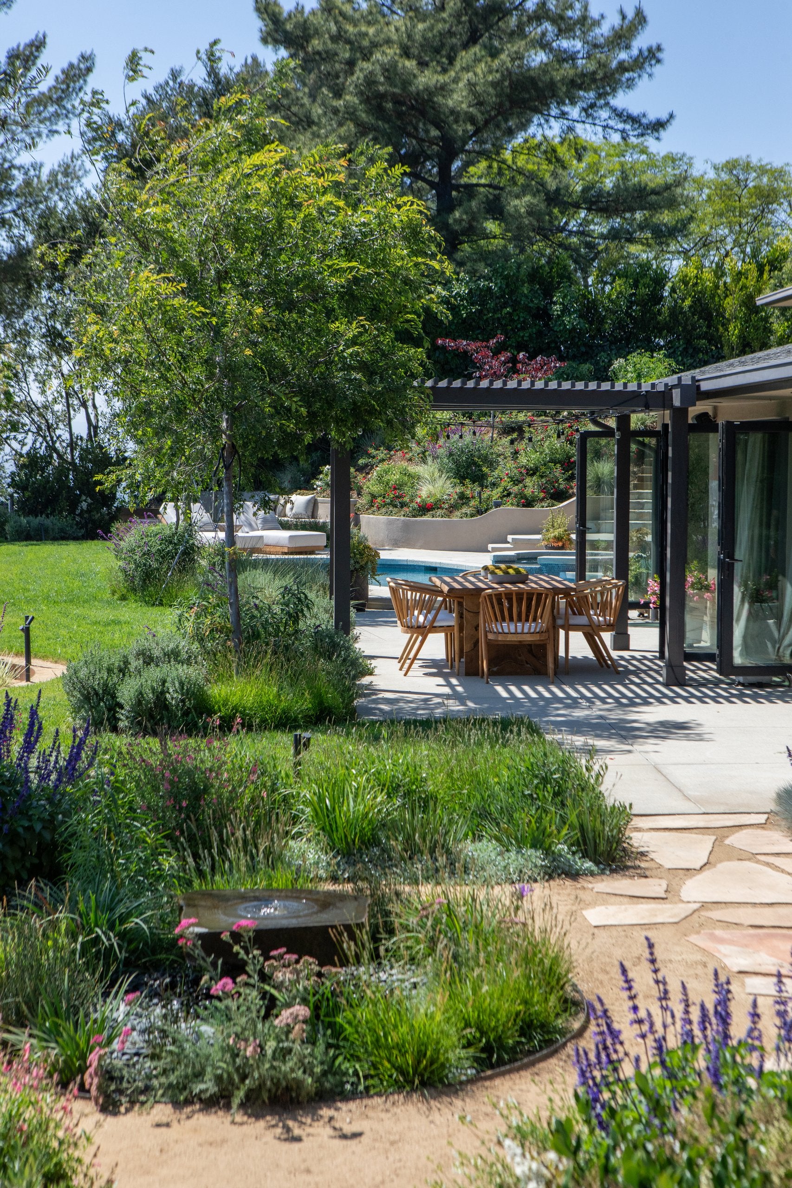
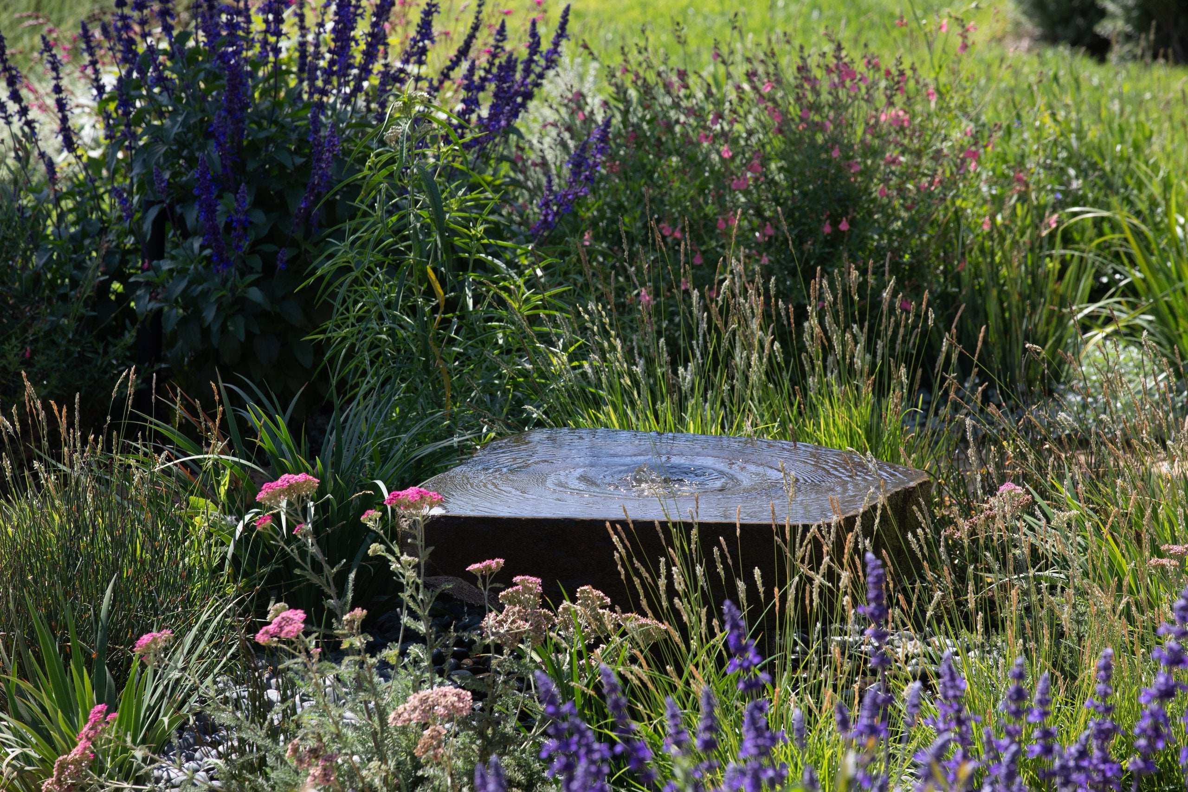
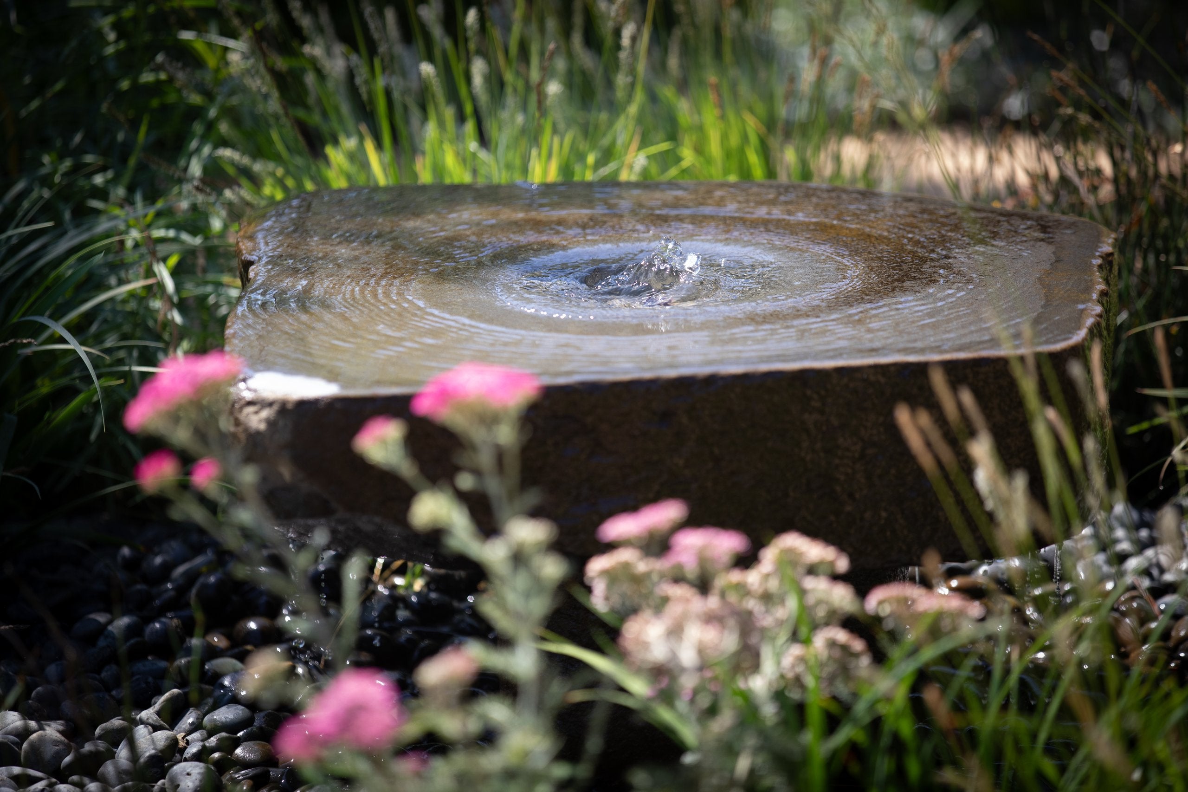
A fountain is aligned with a primary interior window, creating a direct visual connection between the house and garden and reinforcing the relationship between interior and exterior.
The result is a hillside landscape that feels expanded and intentional, where topography, circulation, and planting work together to create a sequence of spaces that balance openness, privacy, and connection to the surrounding views.
A reconfigured hillside landscape expands the usable garden, organizing a sequence of outdoor spaces that frame views while creating moments of privacy and discovery.
This Torreyson Drive residence is a renovation of an existing home, where the rear landscape was reimagined to transform a constrained hillside into a more usable and layered garden.
A new retaining wall was introduced to stabilize the slope and expand the depth of the rear yard, increasing the usable landscape from approximately six feet to ten feet. This single move established the framework for the project, allowing the garden to be organized into a sequence of connected spaces rather than a narrow edge condition.
Circulation is used to shape the experience, with paths that guide movement through the garden and reveal a series of distinct moments. The landscape unfolds gradually, balancing open areas with more contained spaces as one moves across the site.
At a promontory within the rear yard, a recessed sitting garden creates a focal point. Set slightly below the surrounding grade, this space provides a sense of enclosure while directing attention outward toward the views. The change in elevation also reduces the perceived height of the retaining wall, allowing it to integrate more naturally into the landscape.
Planting plays a central role in shaping both the character and comfort of the garden. In response to the owner’s interest in color, a layered palette of flowering species introduces seasonal variation and supports pollinators and bird activity. At the same time, planting is used to soften steeper edges and define spatial boundaries, creating a more grounded and comfortable experience as one moves through the site.
A fountain is positioned in alignment with a primary interior window, creating a framed view into the garden and establishing a quiet focal point that can be experienced from within the home.
Access to the site introduced constraints that informed the planting strategy. Tree sizes were limited, requiring careful sourcing to locate specimens that could provide immediate structure and presence while remaining within installation limits. This approach allowed the garden to establish a sense of maturity from the outset.
Privacy is incorporated through the use of hedging, defining the edge of the primary bedroom terrace while maintaining continuity with the surrounding landscape.
The result is a hillside garden that feels expanded and intentional, where a single structural move supports a sequence of spaces that balance openness, privacy, and connection to the surrounding views.
Landscape Contractor: Serrascape
Photographer: Erika Bierman
Project: Residential Landscape Architecture
Project Name: Torreyson Hillside Residence
City: Los Angeles, California
Choose options